Program
Student Lounge, Event Space, Study Space, Catering Kitchen
Description
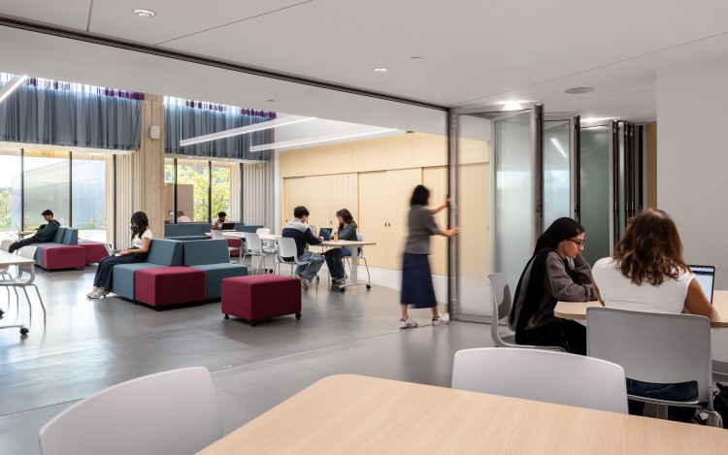
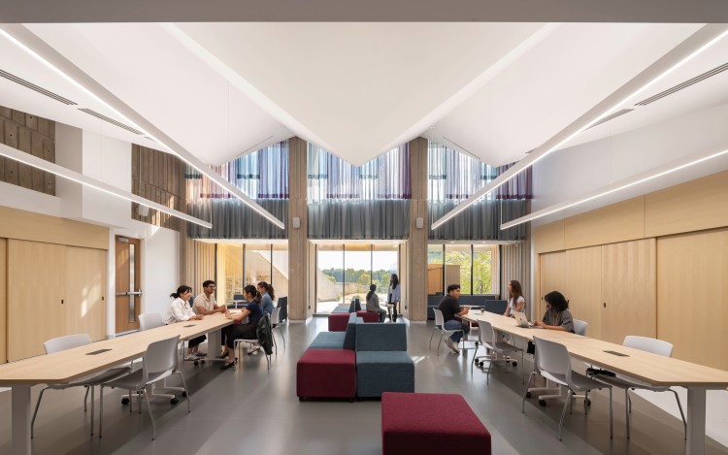
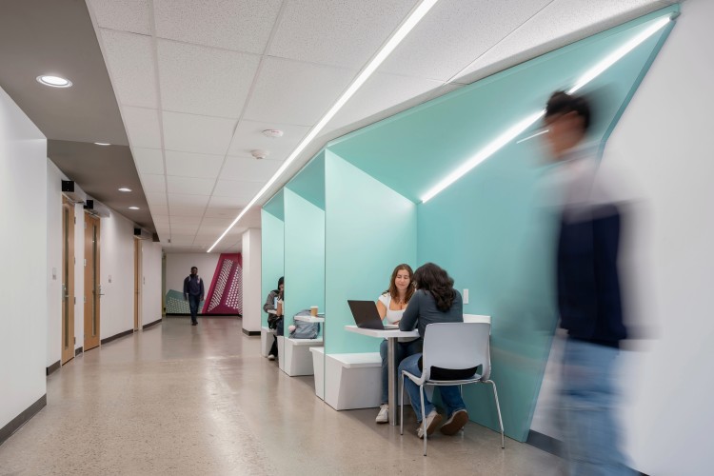
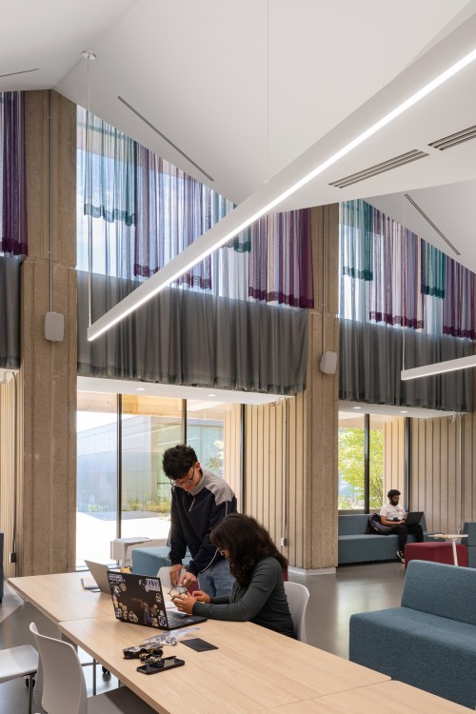
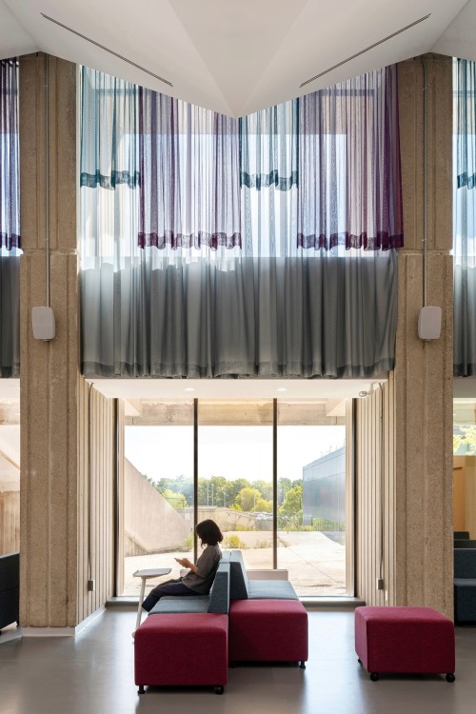
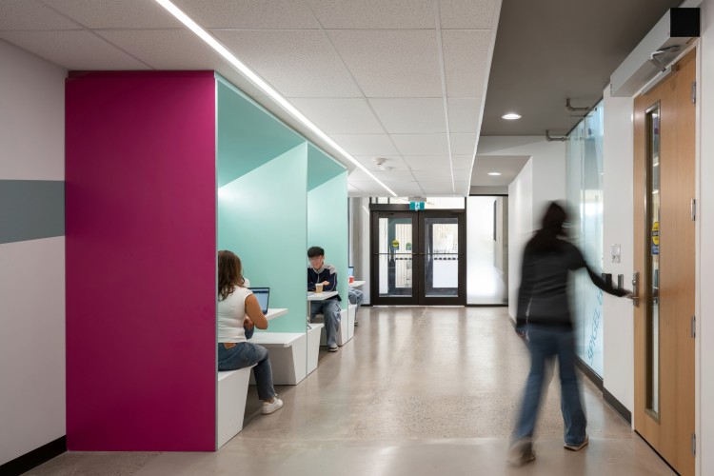
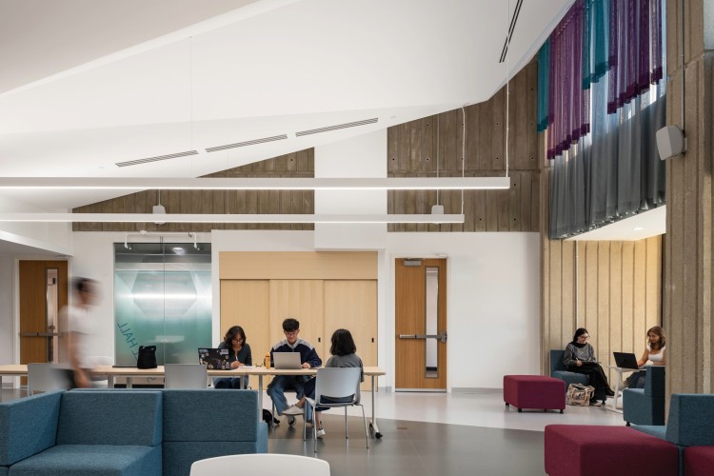
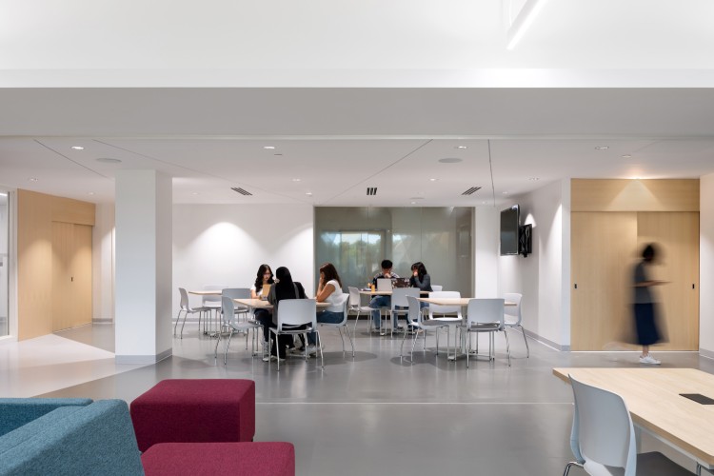
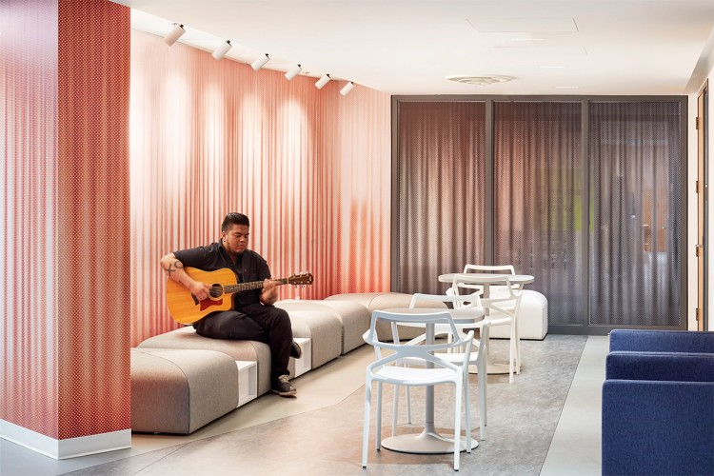
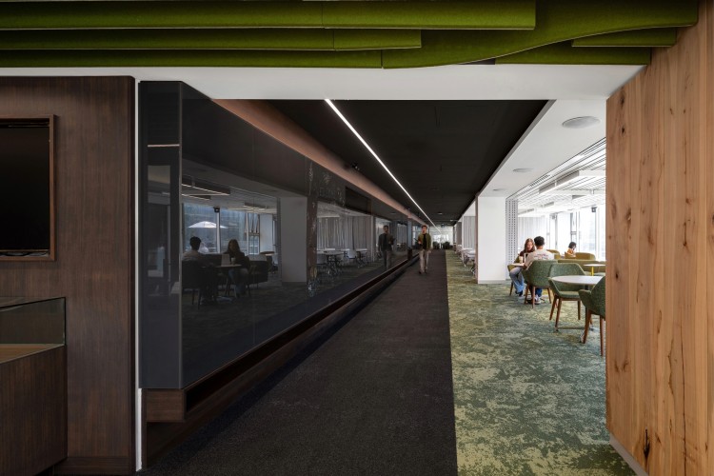
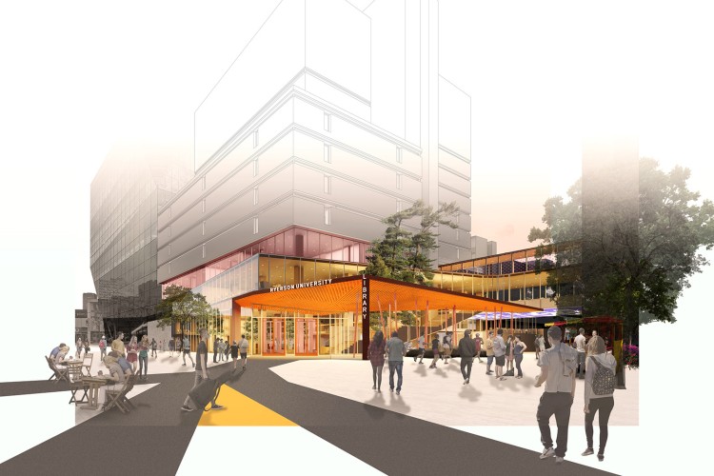
The transformation of Student Hall and Commissary Kitchen Renovation takes place in the L-block, the first level of the William G. Davis Building at the University of Toronto Mississauga (UTM) Campus. The Student Hall is designed to create an accessible, easily identifiable space that accommodates diverse student needs. It serves as a gathering place for all students, regardless of their division or campus of enrollment. This hangout spot enhances students’ social connections, inclusivity, health and well-being, capacity building, and cultural exchange. It also hosts multicultural and multi-faith gatherings (e.g., Jummah Prayer) and includes ablution rooms in the proposed design. The Commissary Kitchen aims to optimize performance while addressing current and future needs, considering UTM’s growth and the evolving food service operations.