Description
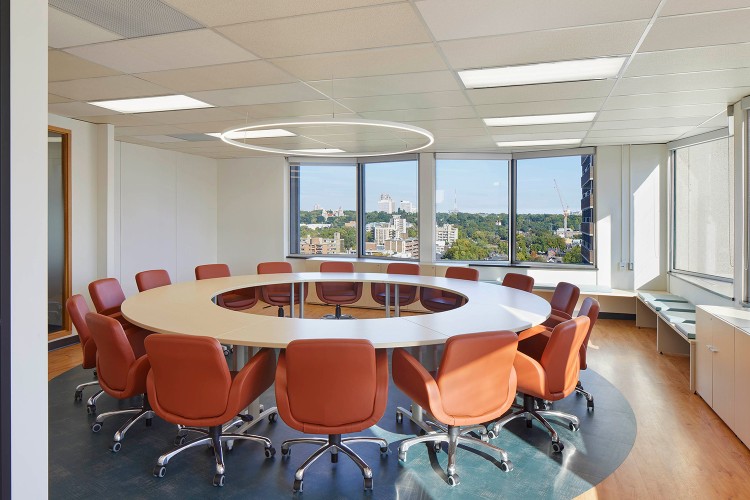
The Huron Commons at the University of Toronto is an infill project transforming outdated student spaces at Sidney Smith Hall along the west face of the podium building into renewed learning space for students in Arts & Science. Sidney Smith Hall was originally designed in 1959 by John B Parkin and then renovated in 2002 by Ian Macdonald Architects. This revitalization represents not only the existing space’s second life but a third life.
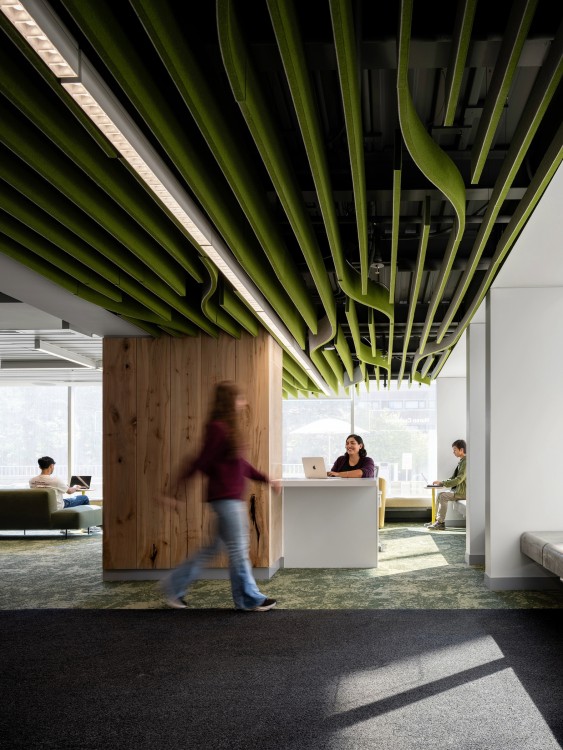
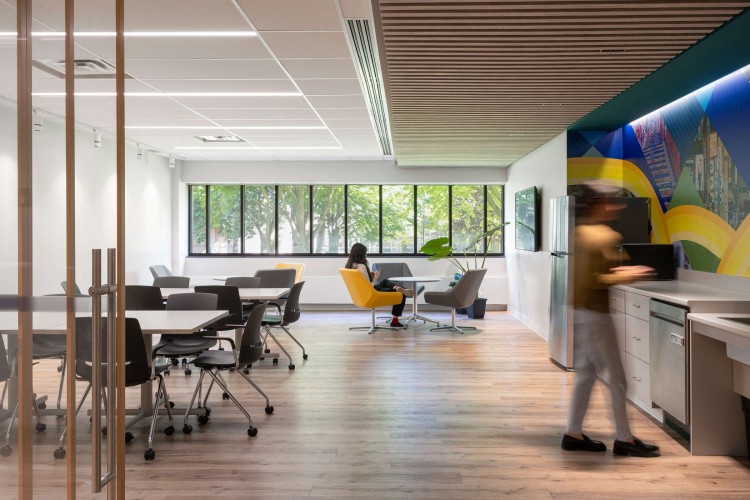
The project vision was to create a space that: inspires innovation and collaboration among students; focuses on supporting students the way they learn and interact; is accessible, sustainable and technologically advanced; supports student well-being and creates a sense of pride and belonging. The design challenge was to develop a solution within the spatial constraints of the existing conditions, working inside the perimeter of a long, rectangular-shaped area of approximately 3,715 sf. The design response focused on flexibility and usability and created visual impact through thoughtful interplay of lighting and materials, from the shiniest glass to soft felt.
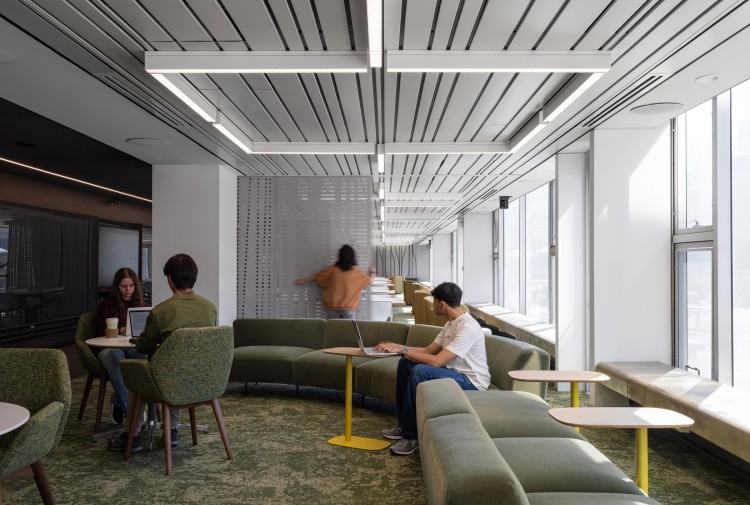
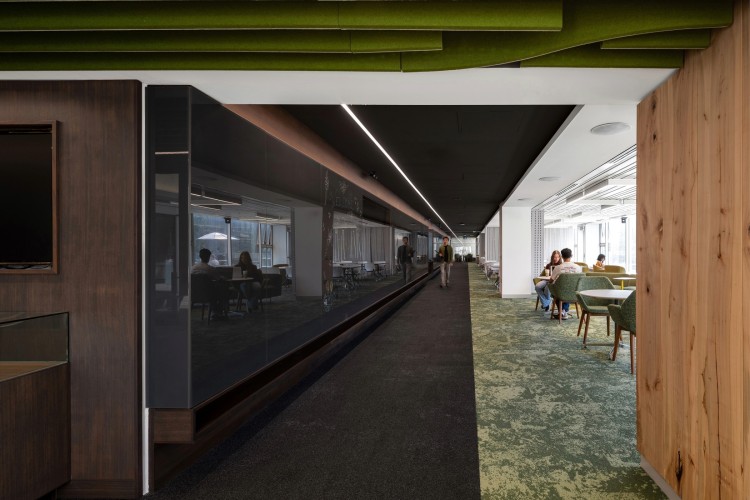
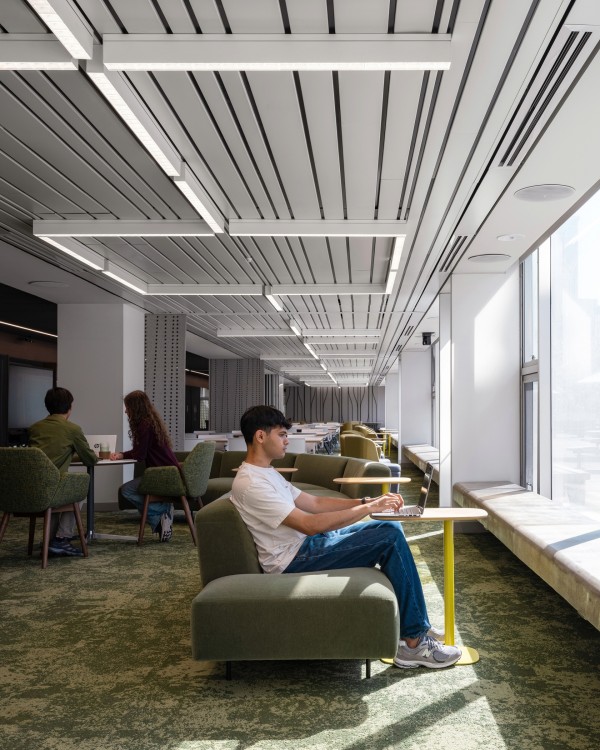
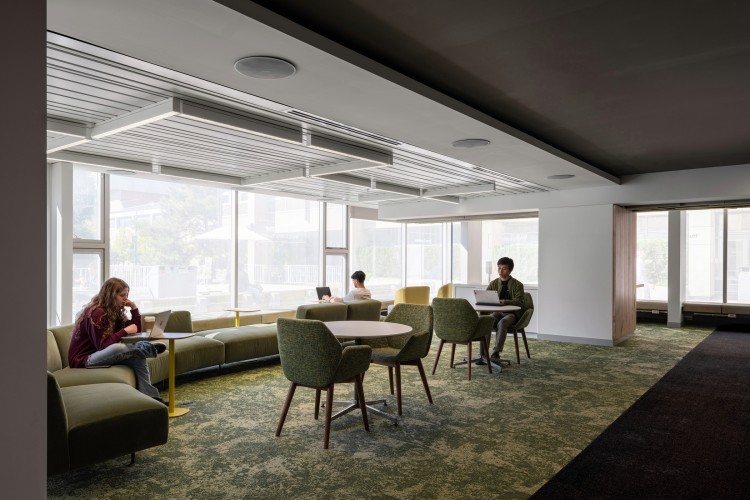
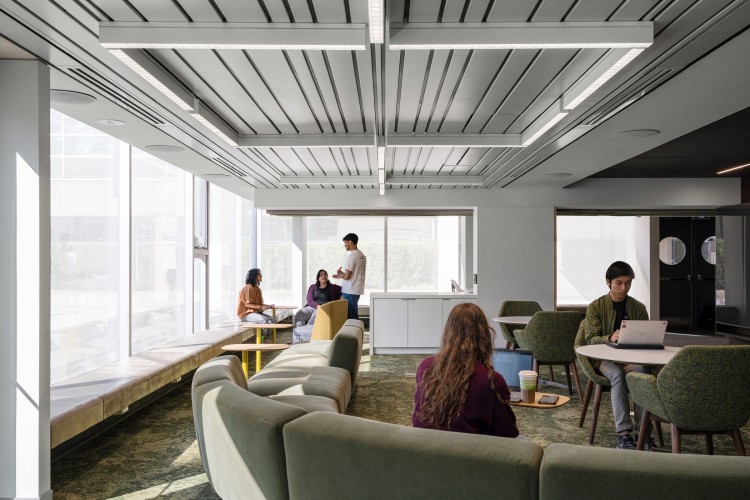
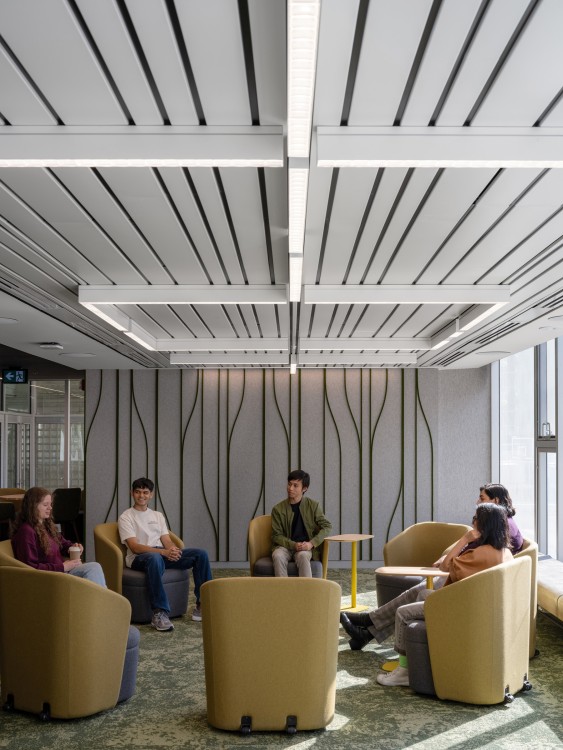
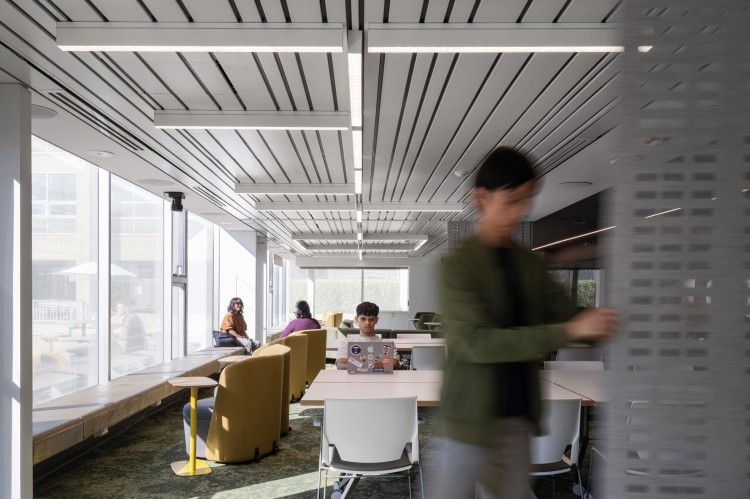
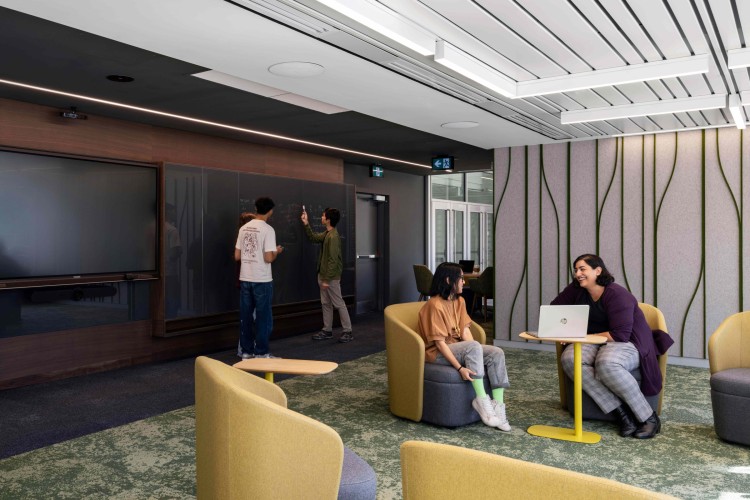
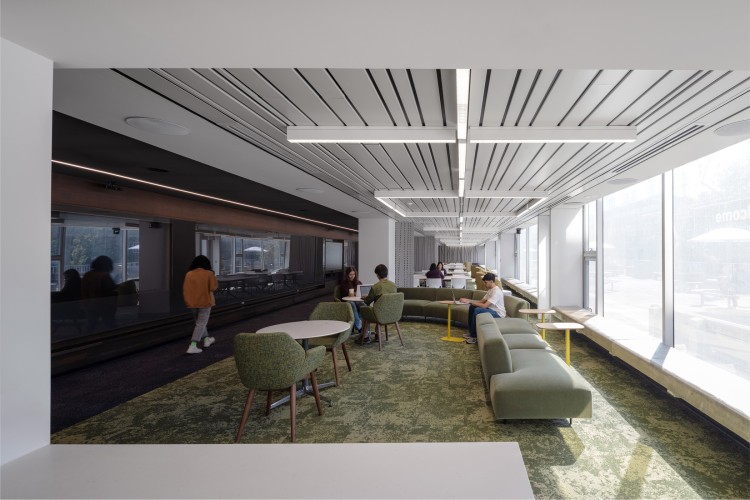
The result is a dynamic place with the space, technology and services to support student-driven learning and student-led activities—designed to empower them to take responsibility for their education. The layout is a continuous, long room that is flexible and easily configurable for different learning and social scenarios: group projects, informal tutorials, gatherings, and study sessions. Highly customizable, on the west is a variety of movable loose furniture that can adapt to diverse needs. Operable folding partition and moveable felt screens can further physically separate the room into different study and meeting zones. On the east is a monochromatic walkway flanked by interactive screens and writable walls of back painted glass and magnetic marker board. Environmental characteristics such as air quality, natural ventilation, daylight and optimized views to the terrace, augment the user experience, influencing productivity and well-being.
A priority of the University was for Huron Commons to have an Indigenous presence (past, present and future). Notably, the Arts & Science precinct includes the Centre for Indigenous Studies, First Nations House, and Indigenous Student Services. It was important to create an accessible, visible and centrally located student space for the Indigenous student community. The design integrates Indigenous cultural elements in several ways: a meeting space allows for smudging with movable furniture to gather in talking circles and areas for Indigenous imagery and art to be installed. The design is primarily expressed through sinuous lines that run the length of the space. It takes inspiration from the Indigenous wampum that traditionally represents cooperation and friendship between groups. The strip lighting patterns evoke the duality of light and dark of the wampum, creating focused areas of light and zones for activity. Floating benches and meeting tables are made of Silver Maple wood salvaged from fallen or removed campus trees, carrying their unique story. The use of natural materials and colours reflects a biophilic built space full of textures and tones that connects to nature, a fundamental Indigenous value.