Description
The McLennan Physics Library at the University of Toronto has long been a vital resource for undergraduate and graduate students. For many years, it has operated as a small departmental library, serving as a space for individual study and a repository for an extensive journal and book collection. However, pedagogies and learning practices have evolved, and the role of the traditional library has changed considerably since the Library first opened. In response, the design brief called for the reimagination of the Library into the Physics Collaborative Research and Learning Centre (CRLC)—a flexible, multi‐use, and interactive “learning commons.” Housed inside the podium of a 1967 tower structure, the Library was previously not easily accessible nor visible. The goal of the renovation was to increase its presence, improve overall navigation and enhance the user experience for students in the ways that they study, research and collaborate today.
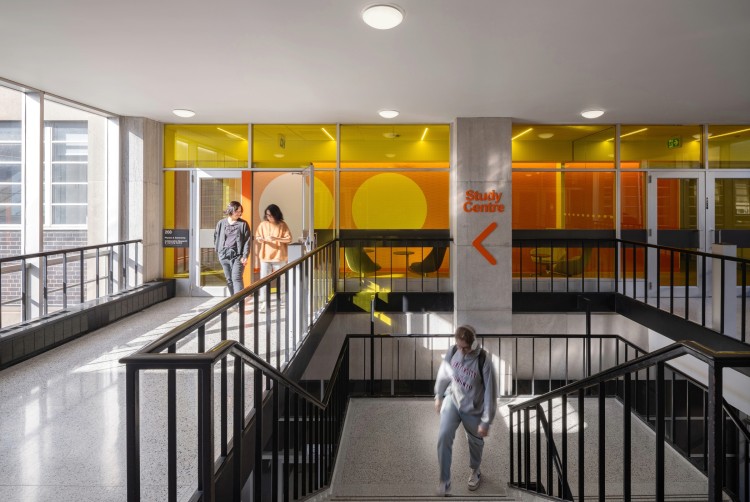
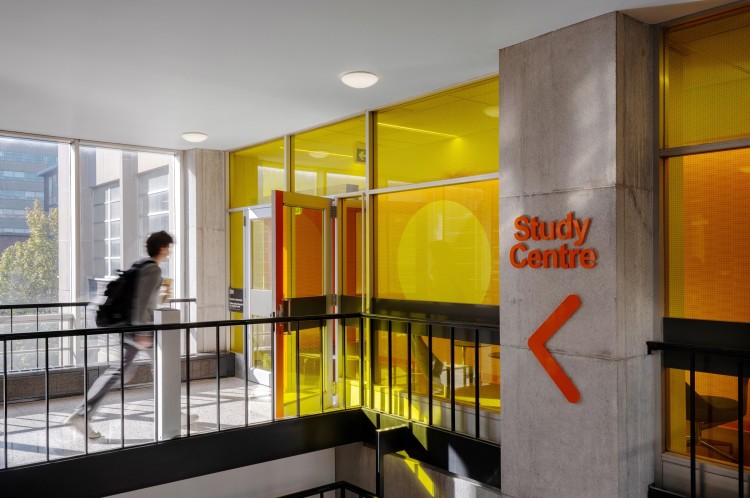
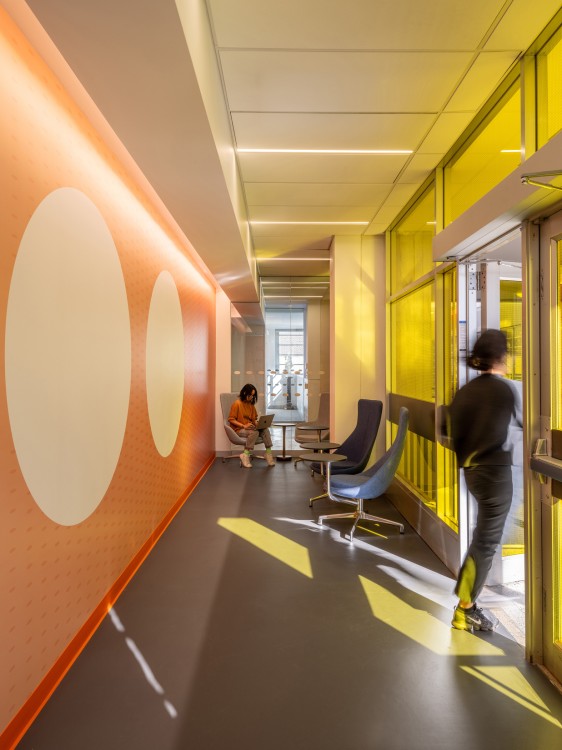
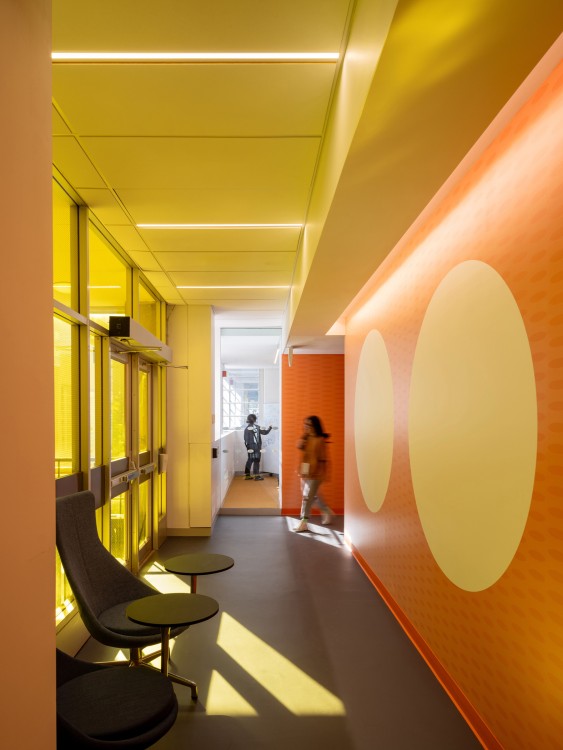
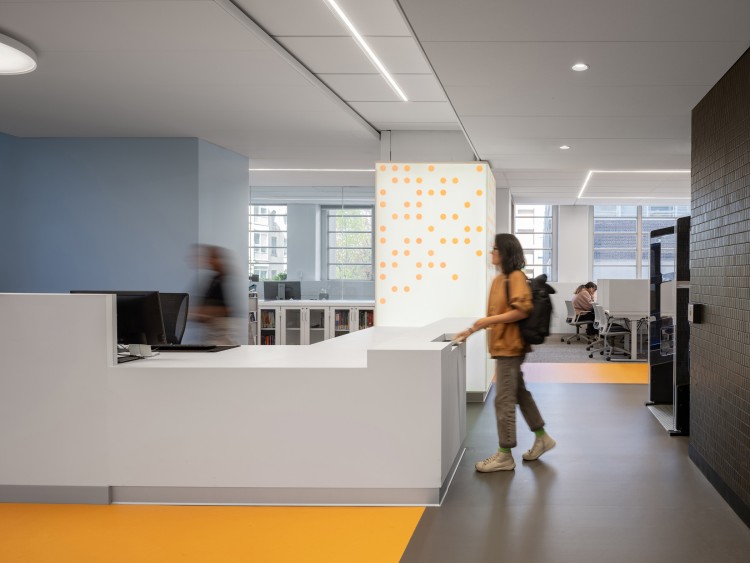
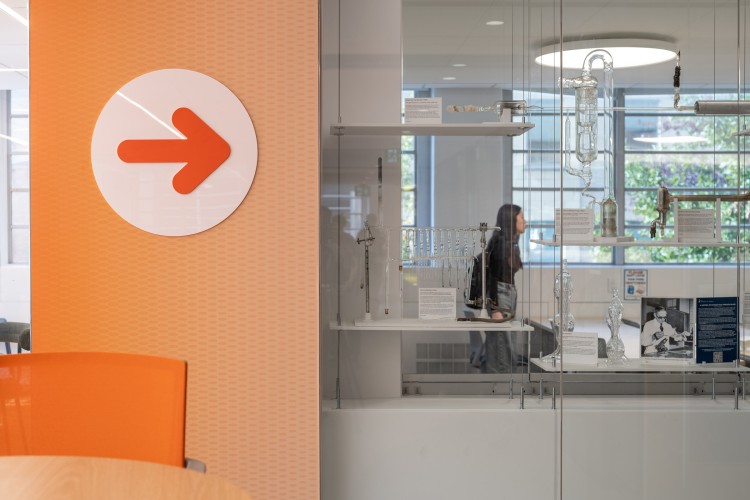
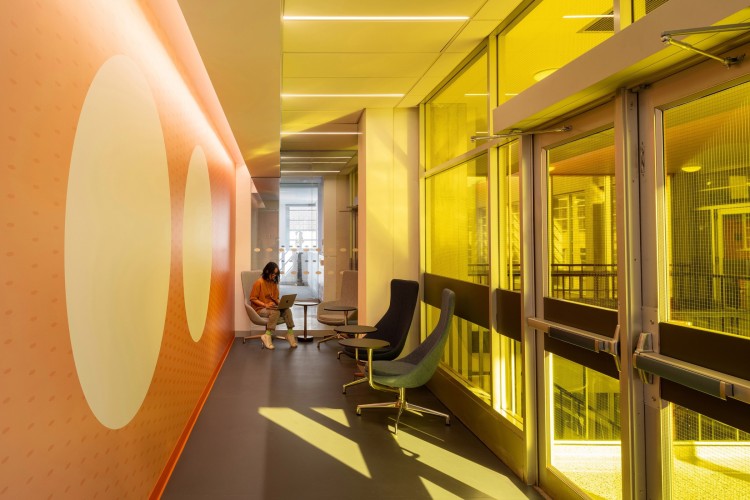
One of the challenges of the existing space was the lack of an architectural entryway to the library. To draw students directly into the CRLC, the project uses playful supergraphics inspired by patterns from high-resolution images of atoms captured with an electron microscope. This theme of circles, or viewing lenses at different magnifications, is repeated at each entrance point to the CRLC and the Physics Library. These elements were not just decorative; they served a functional purpose to open up the once-concealed space and enhance wayfinding and signage by creating movement and visual interest.
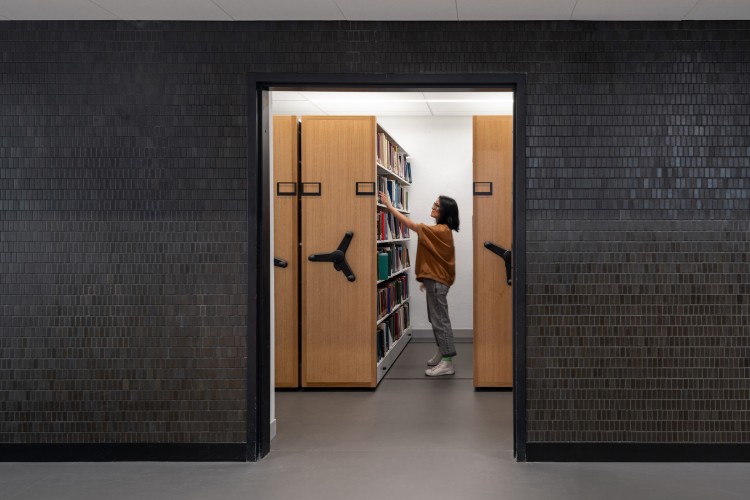
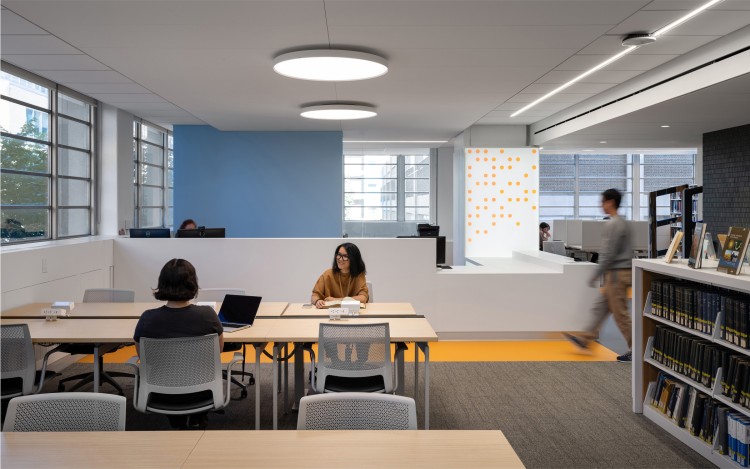
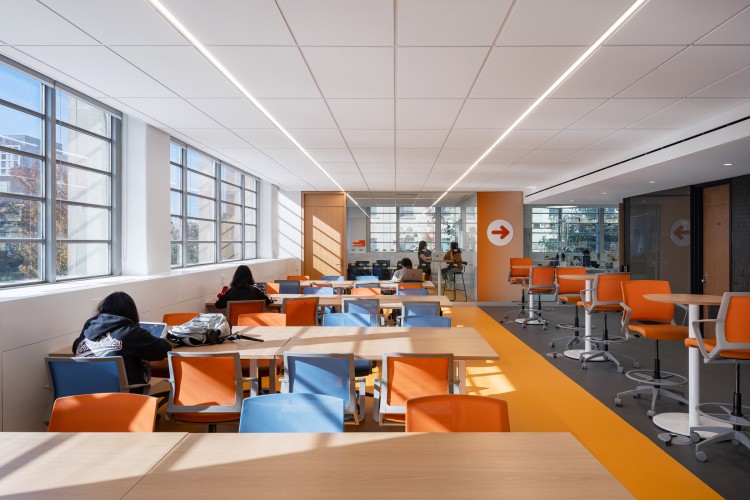
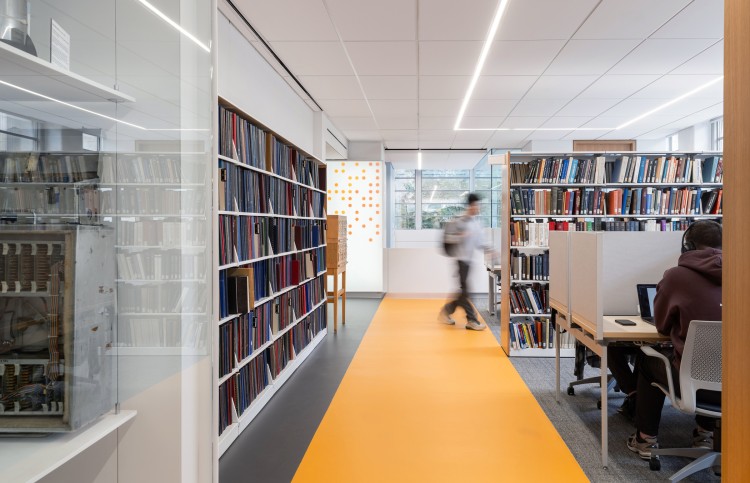
To strengthen both function and identity, the design uses light, material, and colour as spatial cues. At the entrance, coloured film filters daylight into a warm yellow glow, creating a welcoming threshold and inviting users inward. Illuminated columns guide circulation toward the service desk, which is finished in white, translucent, solid surfacing for a clean, approachable presence. The existing elevator core is clad in black porcelain tile, providing a strong contrast to the warm palette and clearly defining the high-density storage zone as a bold anchor. A neutral palette along the circulation core bridges the existing elevator core with the new vibrant palette. A cohesive lighting strategy unifies the space: recessed linear LEDs connect the Physics drop-in and collaborative areas, while round surface-mounted LED fixture defines the touchdown area. Bright amber resilient flooring traces primary circulation routes, intuitively guiding movement through the Library. The palette reinforces the concept: yellow and orange evoke sun-like warmth and energy, while blue accents reference the sky, creating a balanced, uplifting environment.
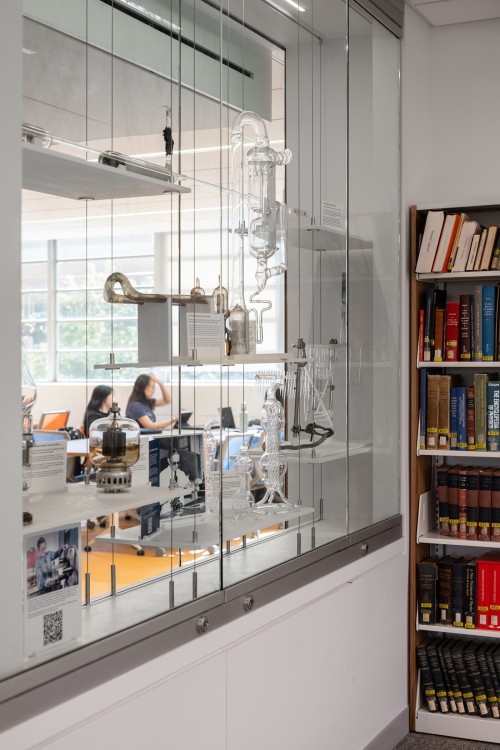
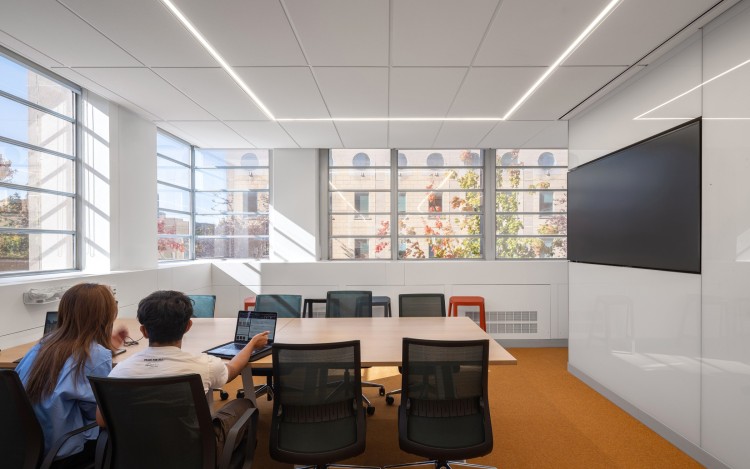
In addition, natural light is maximized on all sides with views outside to the campus. It is also brought into the existing dark corridors through the full height, clear glass, display cabinet that exhibits the University of Toronto's Scientific Instrument Collection. The objects take on a sculptural quality, adding texture and intrigue.
Since the Physics Library’s transformation into a more dynamic, user-intuitive and accessible space, there has been a marked increase in usage, with students making the most of the library's resources and enjoying the renewed sense of community brought into the building.