Program
Classrooms, Learning Commons, Offices, Conference Room, Support Space, Women'sgallery, Kiddush, Bais Medresh Study Hall, Coatroom, Rabbi's Lounge
Description
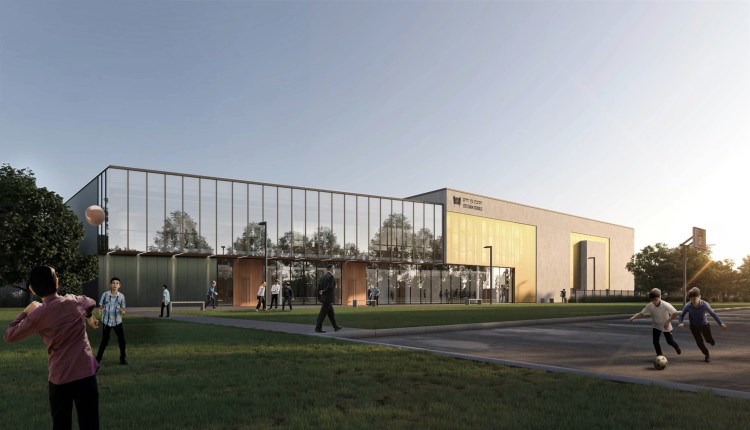
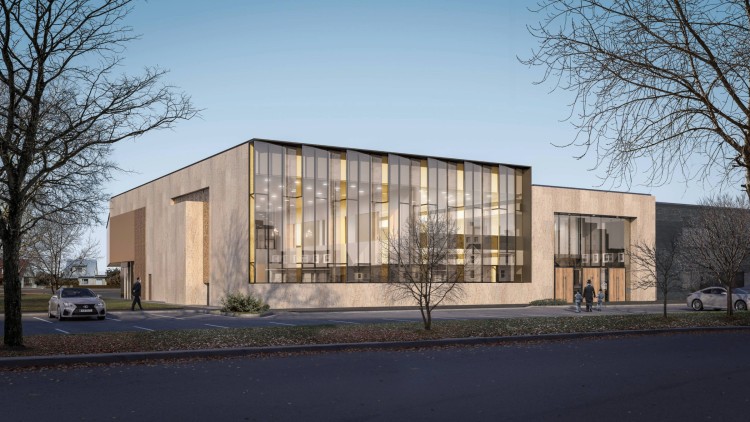
Eitz Chaim is a multi-campus, independent Orthodox Jewish day school affiliated with the UJI Federation of Greater Toronto. The extensive addition and renovation to the Springfarm Campus for boys transforms an existing 1980s building into a 21st century facility able to serve a multitude of student and spiritual needs. The two-storey addition integrates space for the Eitz Chaim School, Early Childhood Centre and the Kollel, an institute for post-secondary religious study.
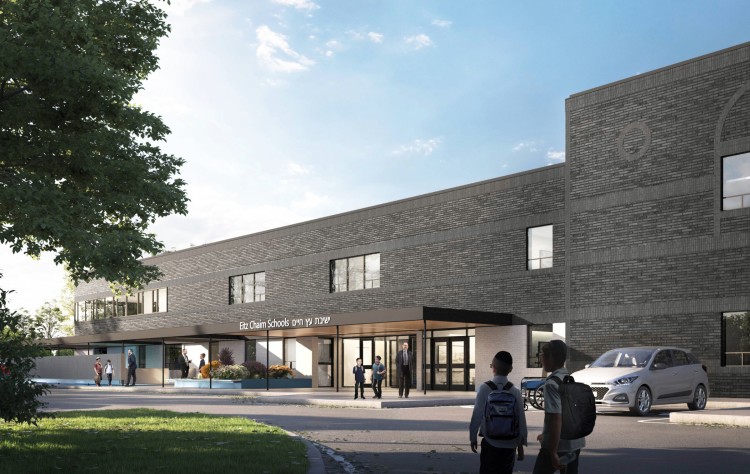
On the first level, Eitz Chaim’s existing exterior has been freshened with re-stained brick, and a new entrance canopy, while the building renovation included the lobby, main office, dining hall and kitchen. The expansion establishes new classroom space for both preschool and grade school children. The second level creates a Learning Commons with open study space, accompanied by additional classrooms, offices, conference room, support space, a women’s gallery, Kiddush, a Bais Medresh study hall, coatroom, Rabbi’s lounge, open and closed offices, and washrooms. Floors are connected by a colourful, double-height feature stair looking onto a centralized exterior courtyard.
The Kollel is externally and independently accessed through a double height northern entrance with separate doors for men and women. The first level of the Kollel addition includes a double height study hall with a central bimah-layout, adding a nearby seforim library, multi-purpose space, coffee room, conference room, servery, office suite, washrooms and coatroom. Both the first and second floor are open to the exterior courtyard where students from Eitz Chaim can come together to eat, play or study. The central exterior courtyard includes a new playground, play structures, basketball nets and outdoor learning spaces. A map of Israel is integrated into the design of the rubber playsurfacing, educating the children play. This space is shared with the Kollel for Sukkot and celebration of other Jewish holidays.
The entrance canopy on the West extends into an exterior perforated metal play enclosure for daycare, preschool and kindergarten students. It features a graphic of a series of roadways interconnecting various playground features and integrated drawing surfaces in the enclosure design.