Program
New Branded Entrance, Reception, Lounge, Massage Clinics, Pharmacy Technician Laboratories, Mock Retail Pharmacy, Simulated Workstations
Description
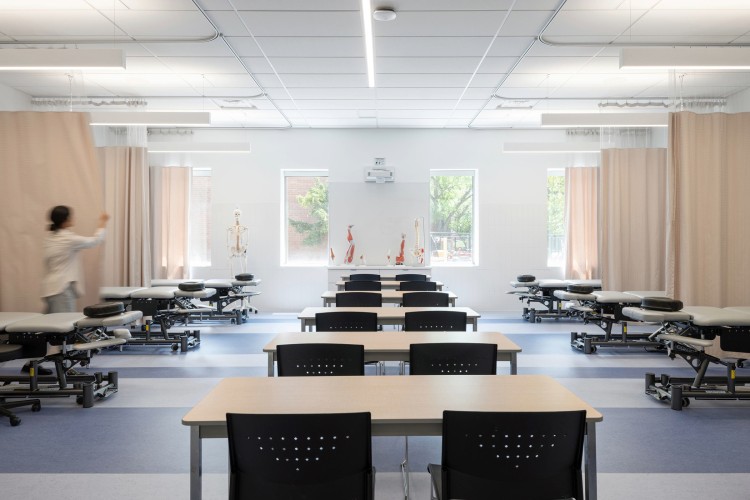
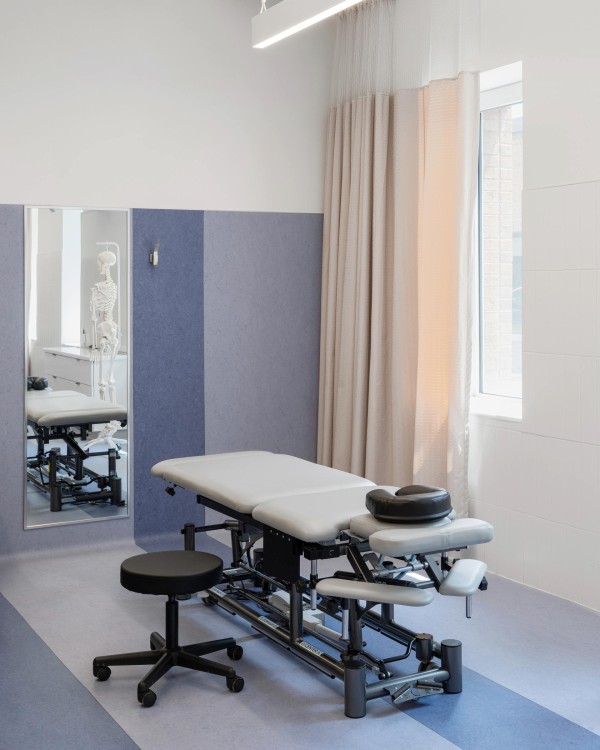
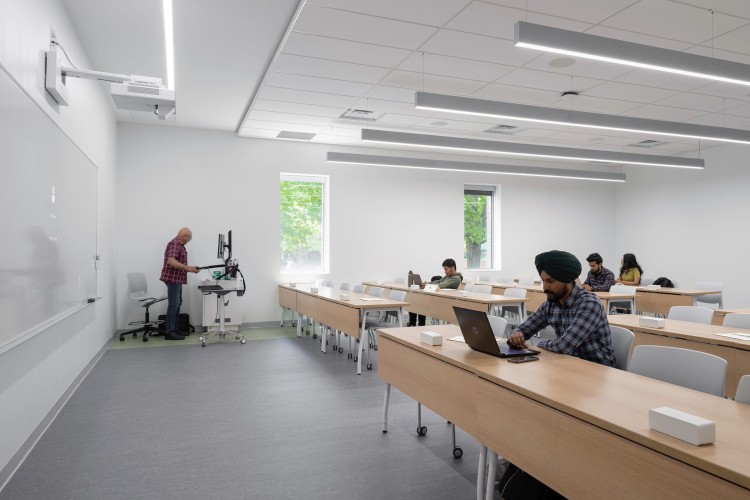
Formerly the Employee Services Building, this 1970s-era administrative building was transformed into a new simulated learning environment for Conestoga College’s Massage Therapy and Pharmaceutical Technicians training programs. Known today as the Therapeutic Sciences Building, the renewed facility had to reflect the College’s revised programs as part of its broader initiative to address the healthcare workforce. The new learning environments provide dual benefits: hands-on learning for students and therapeutic care for the public. Through this renovation, Conestoga also saw the benefits of integrating inclusive, universal, and sustainable design principles to promote wellness and reflect the college’s values and identity.
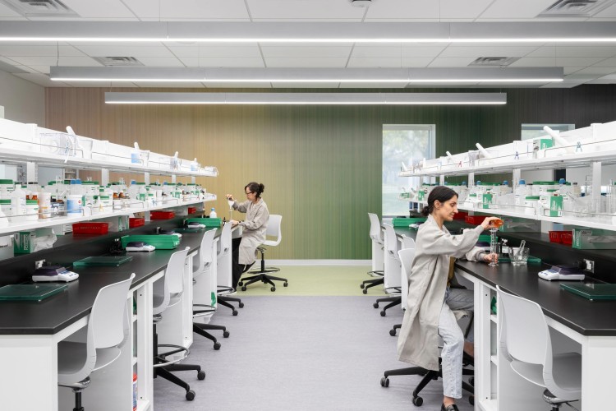
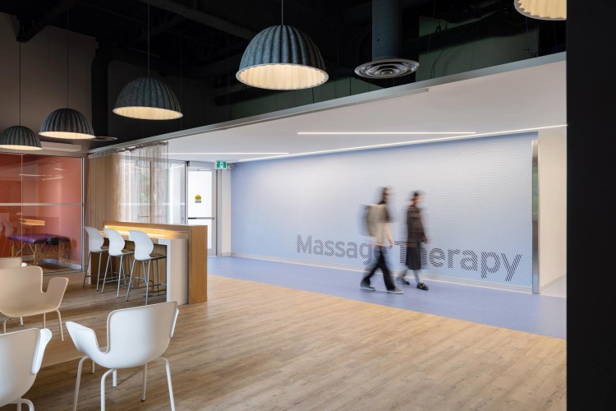
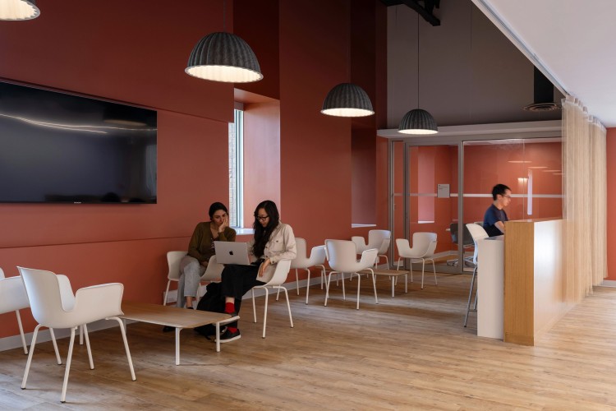
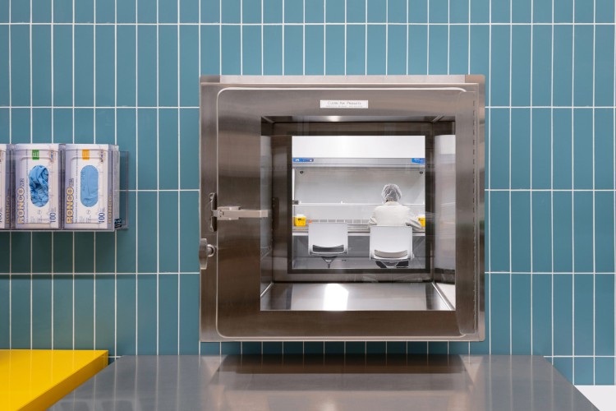
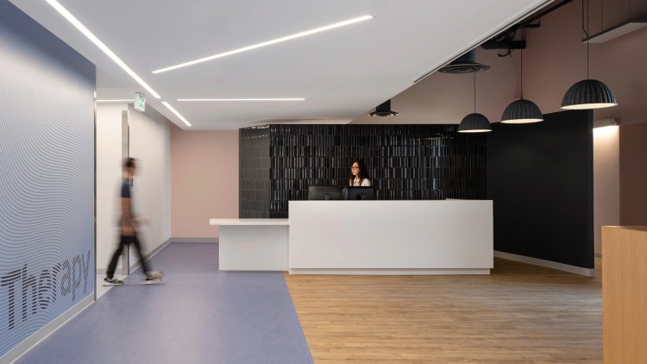
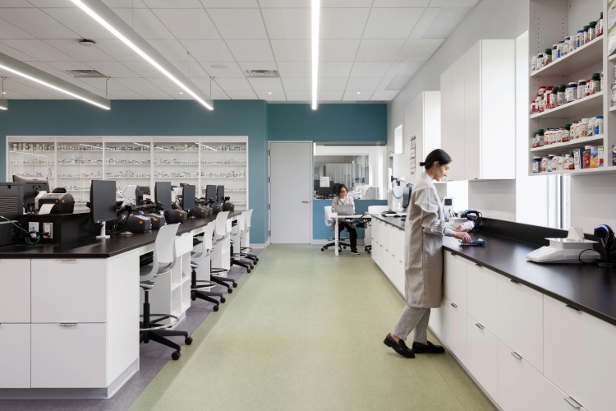
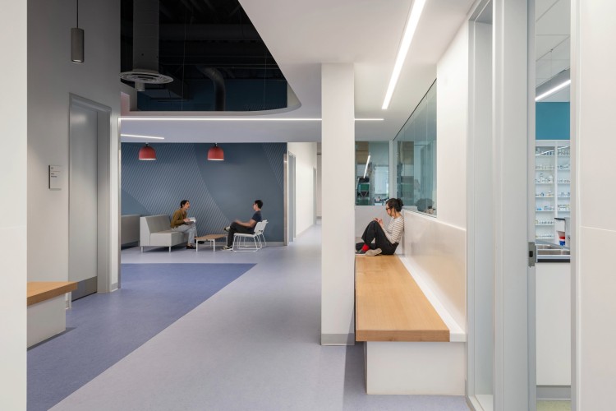
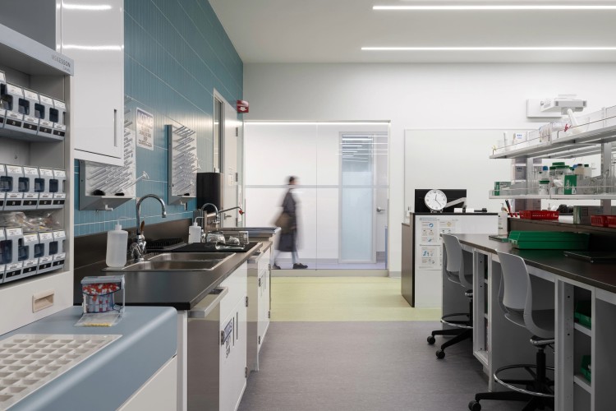
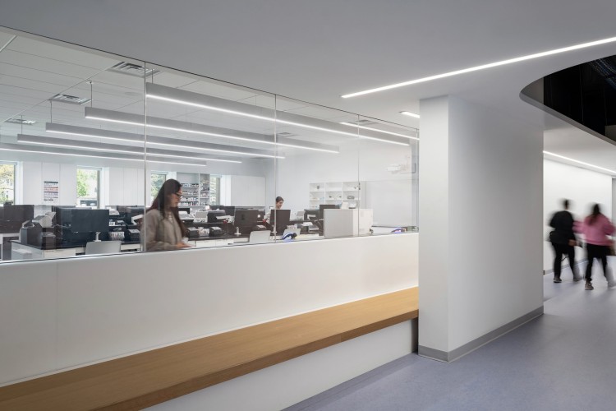
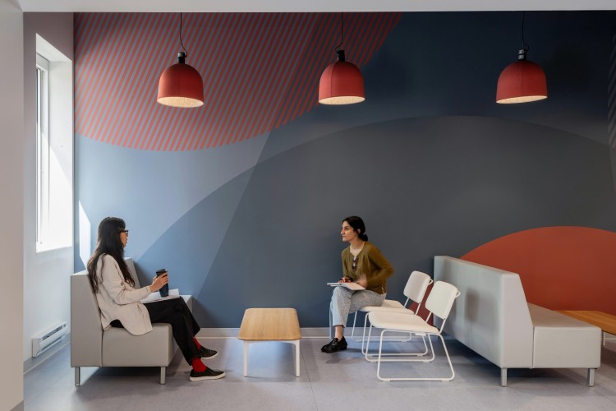
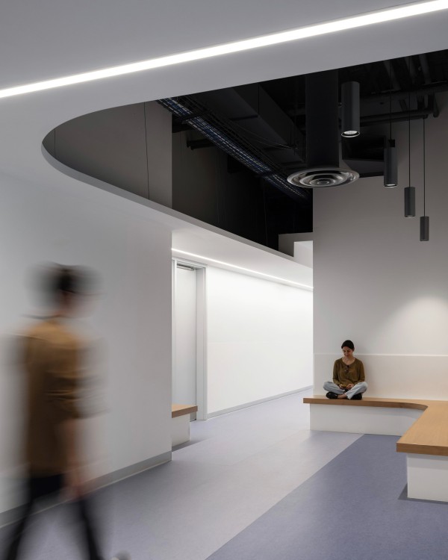
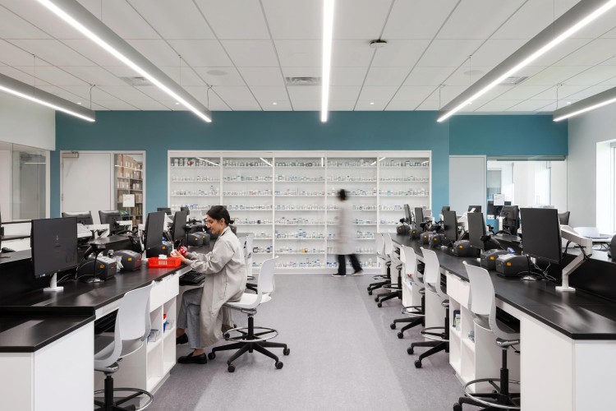
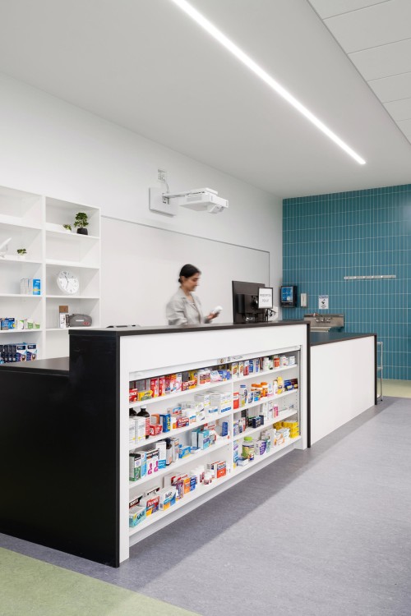
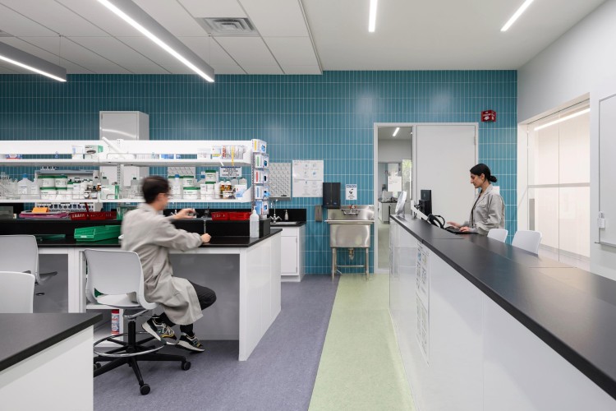
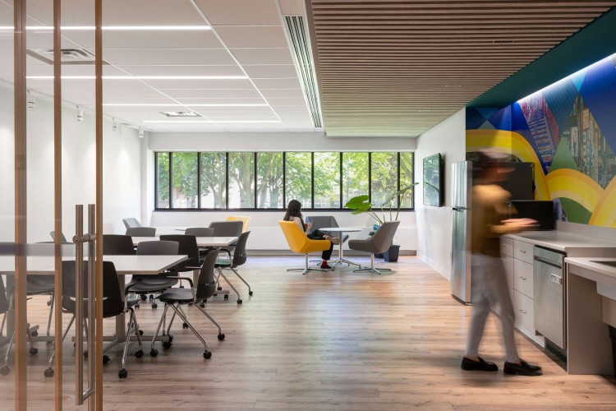
The two separate learning environments were designed with distinct characteristics and separate access. The first space includes a new branded entrance, reception, and lounge for the Massage Therapy program, where members of the public can book sessions at a discounted rate to support students’ clinical practice and prepare them to enter the workforce. The second space includes a lounge for the Pharmaceutical Technician program, with large glazing that provides views into the new labs and brings exterior light deep into the building. Two advanced laboratories for the Pharmacy Technician program were introduced, complete with cutting-edge pharmaceutical equipment, digital anatomy beds, and a mock retail pharmacy to provide an immersive learning experience.